


This winter, a group of Greenport architects has embarked on a bold thought experiment — envisioning what this little village would look like if it made space for hundreds more people to live downtown.
The group, organized by Greenport Affordable & Workforce Housing Committee member Frank Mackin, an architect, shared design ideas for three story redevelopment of several major downtown properties at a community meeting in the Old Schoolhouse May 29.
Pictured Above: Architect Clay Coffey explained the design for 110 Front Street at the May 29 meeting.
These ideas, which are dependent on the village allowing three-story buildings downtown, included building up downtown. In the presentation, they highlighted three locations — 110 Front Street, a long, low building across from Mitchell Park that is currently mostly vacant and in probate; 204 Front Street, where a strip mall has been home to a convenience store and a Japanese takeout restaurant; and the Adams Street parking lot between First and Main streets, which was re-envisioned as a parking garage inside a new complex of shops.
“The architects were thinking about how we start a conversation about making our village better for housing, and finding ways to expand housing,” said Housing Committee Chair Dinni Gordon.
This volunteer “brain trust,” as she called it, includes architects Wayne Turett of the Turett Collaborative, Clay Coffey of Isaac Rae Studio, John Nastasi of Nastasi Architects and Robert I. Brown.
“We have a few ideas — some may seem radical to you — but they are about creating a year-round community,” said Mr. Turett.
“The core question is how does our village thrive? How do we create a village that’s a self-sustaining, coherent year-round community,” said Mr. Coffey, who gave a detailed presentation on the group’s work,
The group described their report as “not a development proposal. It is a community investment.”
He added that he believes it is important that local people drive this discussion.
“This is about not having a thing driven by outside voices. These are interior voices that are walking around here in February,” he said.

Problems?
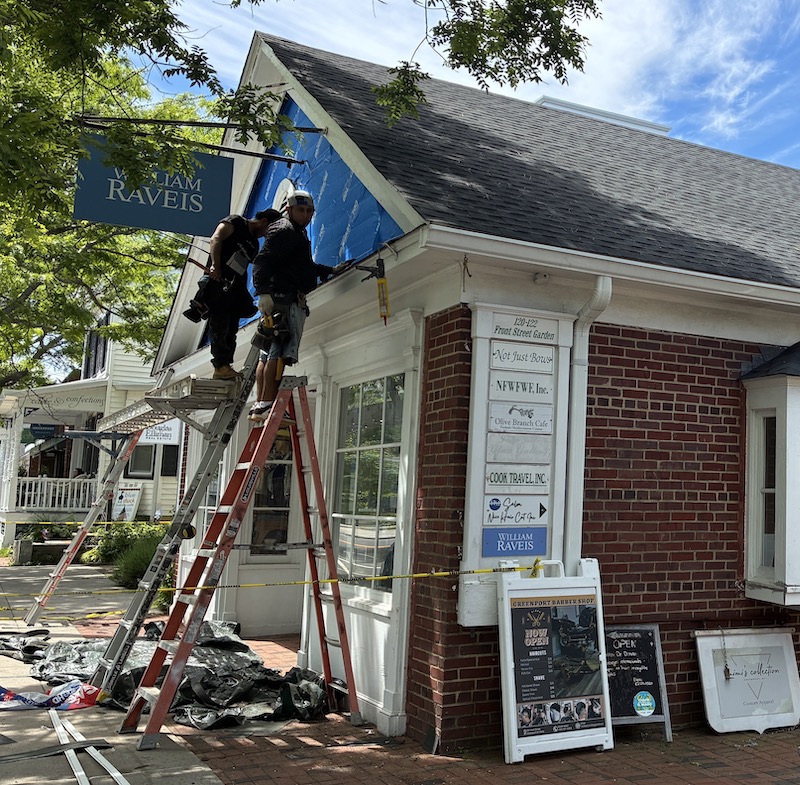
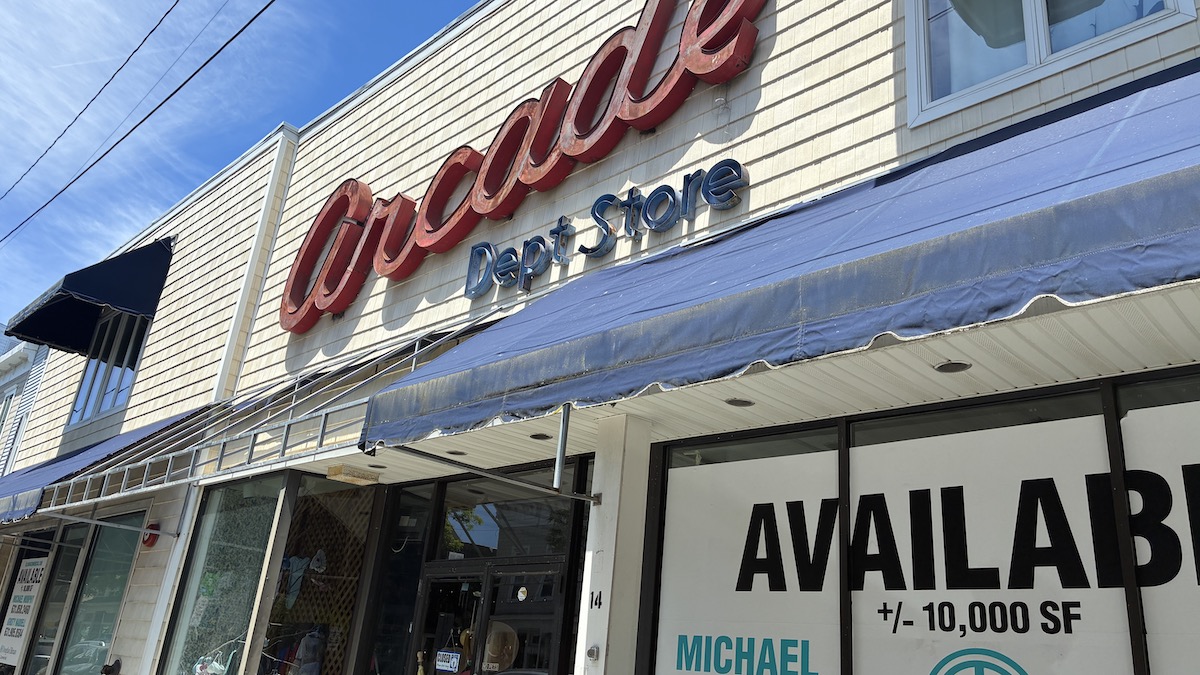
Mr. Coffey said the closure of 18 storefronts in Greenport this winter (some have since reopened) is a symptom of several other issues.
“The driving issue is declining population,” he said. “The median age is 51 years old, and it’s not being replaced by the birth rate. The cost of living is a huge issue.”
Just 16 percent of people in the village are under the age of 15, he added, and one in three houses in the village are vacant or used part-time.
“We are a full-time village with a part-time population,” he said.
Mr. Coffey said the median income in Greenport is $81,094, while the median house value is $961,200, making it nearly impossible for people who work here to afford to live here. In fact, he said, more than 60 percent of Greenport’s workforce commutes to work.
He said the federal Housing and Urban Development calculates a healthy “valuation to income” ration at 4:1.
“We’re at 12:1,” he said. “It isn’t going to happen. No one can do that.”
Solutions?
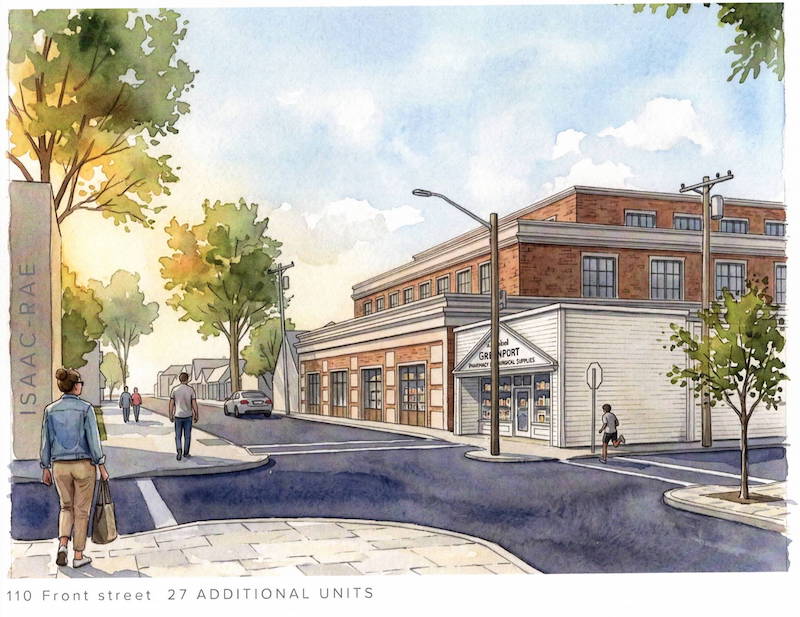
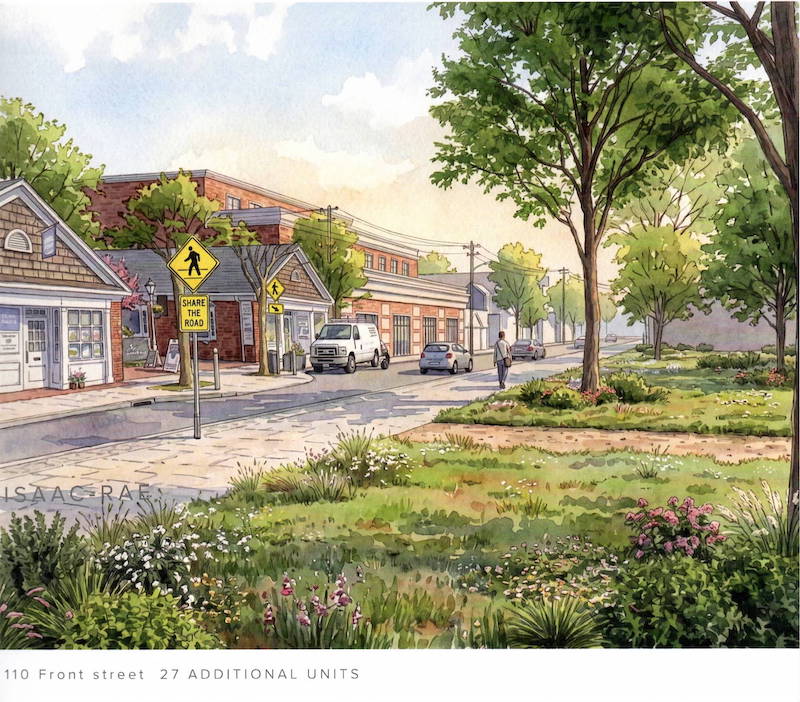
Mr. Coffey outlined how adding affordable apartments downtown would help the village’s demographic problems, and shared watercolor renderings of some ideas for solutions.
“In the central core, I think we could add 142 units, just in the downtown area,” he said.
At the 110 Front Street building, he shared renderings of a three-story building that could contain 27 new apartments, most of them with two and three bedrooms.
“There are no studio apartments. This is famiy housing,” he said. The redevelopment could include eight one-bedroom apartments, 12 two-bedroom apartments and seven three-bedroom apartments. Higher floors would be “stepped back” so the bulk of the building would be set back from the street.
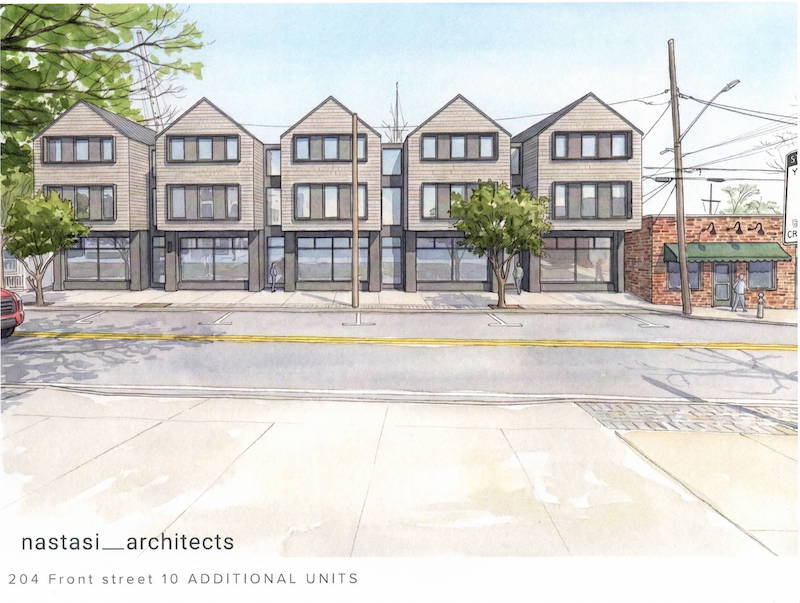
At 204 Front Street, the architects proposed another concept — building 10 units in a row house with retail below.
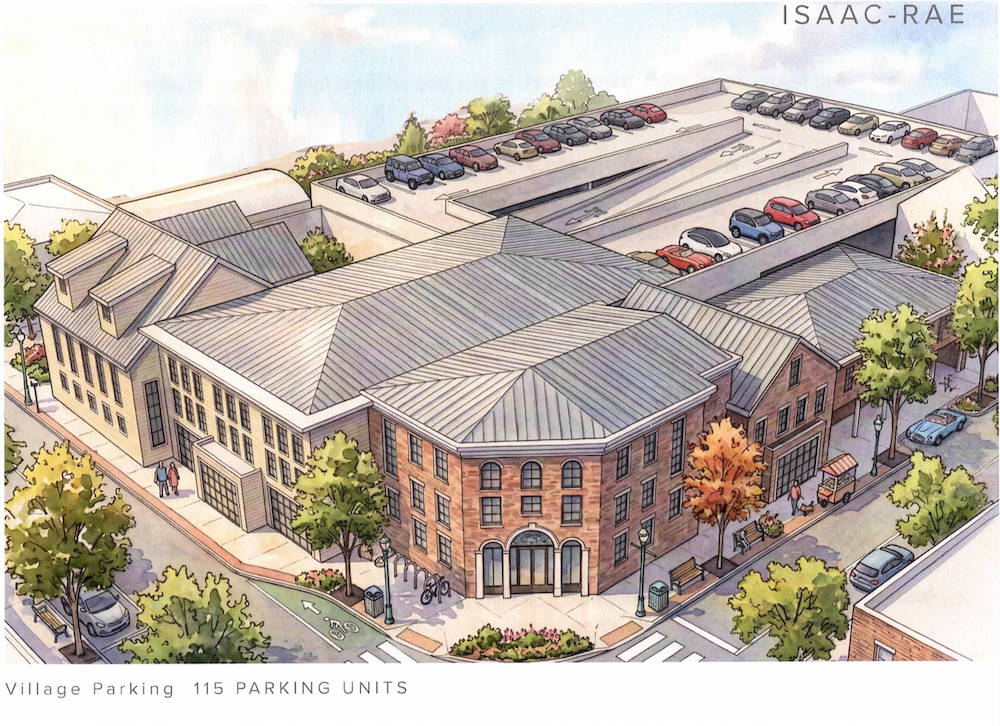
And in the back parking lot, they envisioned turning Adams Street, adjacent to the laundromat and the back doors of Front Street restaurants, into a proper road, with an entrance into a parking garage wrapped in a building that would have “activation and retail,” he said. That proposal could generate 115 new parking spaces.
“I’m not sure that’s so precious that you couldn’t add a building there,” said Mr. Turett of the parking lot. “It would be central multi-level parking, concealed from the street.”
“We don’t imagine this happening all at once — the idea is we grow organically,” said Mr. Turett.
Mr. Coffey said the addition of 150 units of housing would add $75 million in valuation to the village’s tax roles, which would mean about $1.3 million more per year in taxes that could go to the Greenport School, which is currently facing a budget shortfall.
He added that, with an average of 2.3 people living in each unit and spending their money in the local economy year-round, the increase in tax base alone “doesn’t tell the whole story” of the positive economic impact more housing could have on the community.’


At left: Janice Claudio and Dave Kapell, At Right: Dinni Gordon, Frank Mackin, Yan Albaladejo and Kevin Stuessi.
Questions?
The audience was full of questions.
Greenport Civic Association Vice President Julia Moran asked several pointed questions about how much water the development would require, at a time when the North Fork’s water supply is strained to the point that the Suffolk County Water Authority is considering building a new pipeline to bring water here, and about how the redevelopment would benefit the tax base if the housing was subsidized.
Mr. Coffey said the architects believe the pipeline is necessary to do this kind of redevelopment in Greenport.
“We would advocate, especially with a proposal of this density, that they do bring a pipeline out,” he said. He added that the village’s sewage treatment plant does “have excess capacity, which is an incredibly powerful position to be in. No other town has that… that’s a huge asset that we’re not tapping into.”
Former Greenport Mayor David Kapell, who was in the audience, now serves on the board of New York State Homes and Community Renewal, which he said “funds mixed-use and affordable projects throughout the state.”
“Tax assessments are based on the actual value of the capital improvement, not who lives there,” he said.
“The character of the village is dear to the folks here,” said Greenport Historic Preservation Commission Chair Janice Claudio. “I think a three-story change would be a high hurdle. Is it possible to codify the materials they use — to satisfy folks that we can have it all, and maintain that seaport sense of place?”
Mr. Turett and Mr. Nastasi both said design guidelines should absolutely be part of the proposal, and the Historic Preservation Committee should be given a say in the design of new buildings.
Ms. Moran added that the village’s expansion in May of its paid parking areas has become “a big issue.”
But another former downtown business owner said that she always walked to work after parking in an underutilized lot on Fourth Street, on the South side of the Long Island Rail Road station.
“We don’t have a parking problem. We have a walking problem,” she said.
Mr. Nastasi said that he does quite a bit of work in Hoboken, New Jersey, and “30 years ago, if an apartment didn’t have a parking space, it couldn’t get approved.”
Now, he says, the parking requirements have become more lenient, and “the young people who live there — none of them own cars. They don’t want to own cars.”
Ms. Gordon, the Affordable & Workforce Housing Committee Chair, said this meeting was about “building a constituency. We need to go farther and get more detail from the architects and have another meeting to bring in more people. I feel many people here are really well-informed about the problem. We need to bring in people who are a little less likely to be persuaded. We also need to start moving on the code changes that are proposed.”
In addition to allowing three stories in the General Commercial and Commercial Retail zoning districts, the village is also considering allowing accessory dwelling units (ADUs), as of right, in existing buildings, and changing the village’s residential zoning districts so that two-family homes are allowed in all residential districts. Read Our Coverage.
The village code already allows buildings to be 35 feet high and two-and-a-half stories, and several three-story buildings downtown were built in the past when three stories had been allowed. The architects said three-story buildings could fit within the 35-foot limit.
“You would need a village standard around what that means,” said Mr. Coffey. “Is there a skyplane? Does that step back? It does take government buy-in.”
“It’s sometimes hard to imagine things before they’re done,” said Mr. Turett. “Before there was Mitchell Park, you may have had a hard time imagining that.”
Resident Poppy Johnson, who when she moved to Greenport from SoHo originally lived in a former laundry on Carpenter Street, said the proposal “depends a lot on the cooperation of the government. It was difficult to live in the laundry. Everybody was against it. We came up with a plan to have artist housing…. It depends a lot on having government agreeing with your plans.”
Greenport Mayor Kevin Stuessi said the village has already received a technical assistance grant from New York State to help examine the feasibility of some of these ideas.
“The village board will be working on making adjustments to the code, which is coming up for public hearing really quickly, creating ADUs as of right in pre-existing dwellings and looking at language creating third floors,” he said.
The architects’ proposal included four action steps, starting with restoring the three-story zoning. The second action would be to “adopt a two-track development strategy” for private and publicly owned property. They also recommended reframing the housing conversation around how it could add to the village’s tax base and leveraging the village’s Pro-Housing Community designation for grant funding.
“I want to complement you guys for a wonderful contribution to the village…. My fear is we’re being gutted of all the people who make this place interesting — people who don’t make a lot of money but power our local economy,” said Mr. Kapell, the former mayor. Mr. Kapell shepherded the construction of Mitchell Park 25 years ago, now seen as a lynchpin to revitalizing the village.
“If we want a working waterfront, we need people living in the village that can work on the waterfront,” he said. “If it isn’t directed at the need we have, people who cannot pay market rents, it won’t serve the purpose I think is most important.”
He added that the New York State Homes and Community Renewal projects that are most successful are structured as condominiums, with for-profit retail uses on the first floor, and non-profit, heavily subsidized apartments on higher floors.
“Otherwise, I don’t care how you structure this, you won’t be able to bring rents down for people who live here,” he said.
On the underlying question of whether the village should allow third stories downtown, he was unequivocal.
“Do it.” he said. “None of this can happen without the zoning change.”
Read Our Ongoing Coverage of Housing on the East End
Keep Independent News on the East End
The Beacon is able to provide all of our content online free of charge thanks to support from our readers. Be a vital part of keeping our community informed!
Advertisement


